Progress Thread Komo's 1990 GT - Parts Gathering Purgatory & Home Remodel

New gas fireplace installed and drywalled. Almost the entire house is drywalled now… starting to feel like a house now:
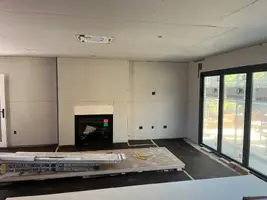
IMG_1573.webp
 
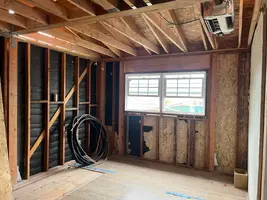
It’s not. Wish it was ha ha It’s part of the HVAC system, a ‘cassette’. It’s like a self contained heater and air conditioner in one, like a mini split but it sits flush on the ceiling not on a wall that has venting to the outside. Downstairs has cassettes in each room, upstairs has a ‘normal’ central air type system, so a ‘dual’ system for the house if you will. Apparently they had no where to run ducting for the downstairs because we didn’t want floor vents, chases, nor ducting on the exterior.
 
Last edited:
  • Like
Reactions: DadLife0724
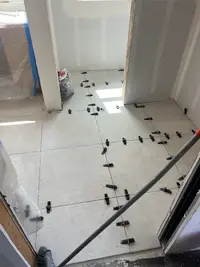
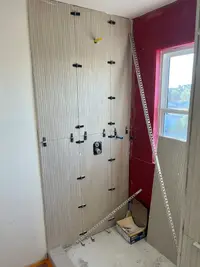
Man, good thing i stopped by the house yesterday. The tile guy had started the downstairs guest bathroom and upstairs master bathroom shower tiling... just laying out some small pieces (nothing set in or anything). He had the tiles swapped! What was supposed to go in the upstairs bathroom was laid out in the downstairs bathroom and vice versa. That would have been a mess.
 
In my house, they did not correctly do the under-layment. So, some of the tiles in my house move around when I walk over them. Will have to pay for proper tiling at some point.

 
Last edited:
  • Dislike
Reactions: DadLife0724
In my house, they did not correctly do the under-layment. So, some of the tiles in my house move around when I walk over them. Will have to pay for proper tiling at some point.
I believe we have a year of ‘if things go wrong’ that we can go back to them to fix (outside of manufacturer warranties). So like incorrect installation failures, etc. ya after all this it better be 100%.
 
  • Like
Reactions: General karthief
bathroom tiling is nearing completion, just needs to grout and finish the one wall and floor of the master:

IMG_1647.webp

Wife’s not super happy with the floor design now that it’s installed, says it clashes with the shower floor. Contemplating ripping it out and doing something similar but my vote is to leave it. There will be a framed sliding shower door so I don’t think you’ll really see the floor unless you’re standing inside the bathroom.

IMG_1649.webp

IMG_1596.webp

IMG_1721.webp
 
Last edited:
Main living room is almost done being painted. Wife wants to put some sort of tile design on the fireplace floor to ceiling with a natural/raw wood mantel.

IMG_1741.webp

And they are almost done reassembling our kitchen (putting cabinets back up, etc) kitchen was basically untouched since we had just redone it 3 years ago.
 
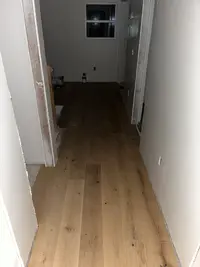
Well may have a win/win with the downstairs bathroom floor tile that my wife isn't in love with. Apparently, the hardwood floors sit up too high compared to the floor of the bathroom and there is a 'significant step down' (per the hardwood floor guy) into the bathroom. He recommended demoing the floor tile, leveling the floor and retiling it.... so, it looks like that will happen. Now the wife can pick a new tile.